
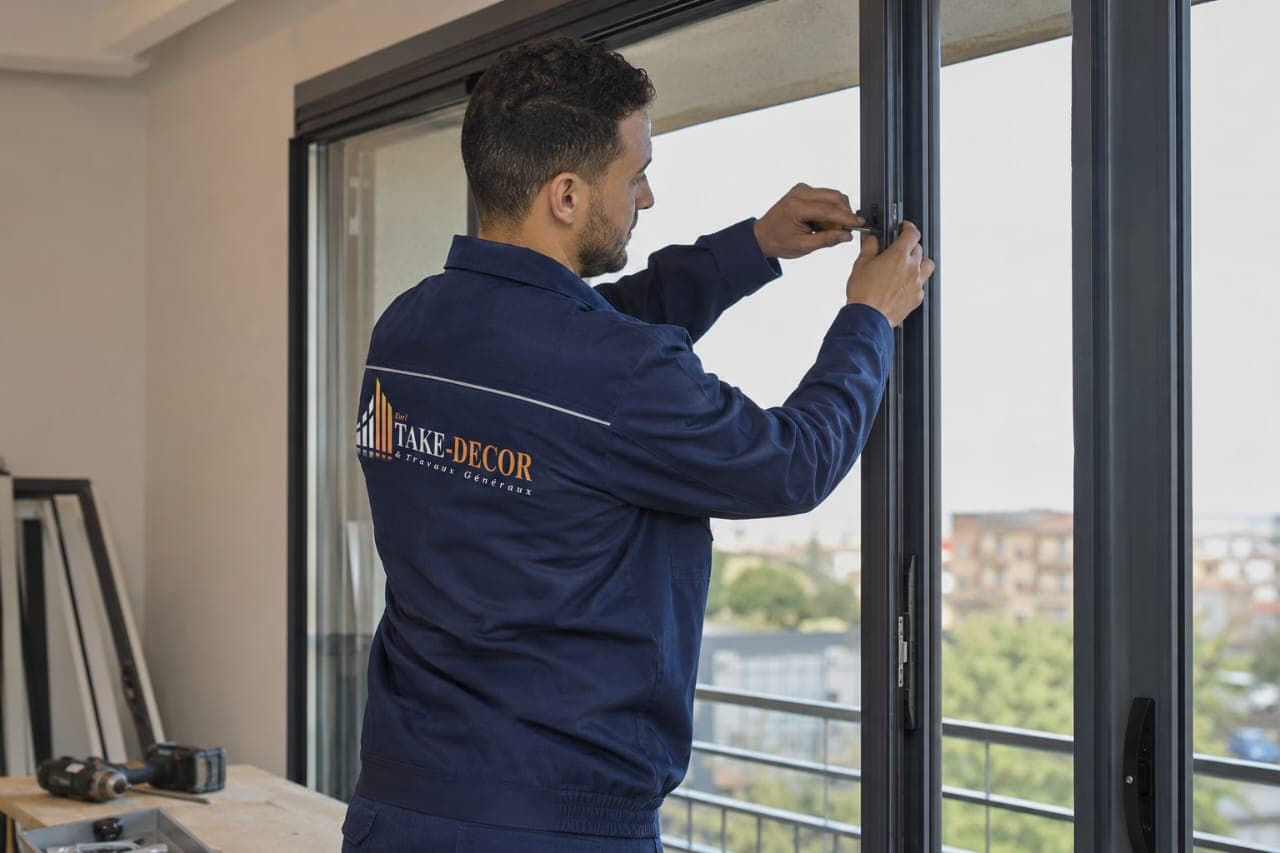
French Casement Windows
Light, insulation and precision for your comfort
The aluminium French casement window combines a generous opening, efficient ventilation, weather tightness and bespoke customisation. Available, depending on the system, with standard or thermal break profiles, it brings together light, comfort, security and contemporary architecture.
A generous opening designed for comfort
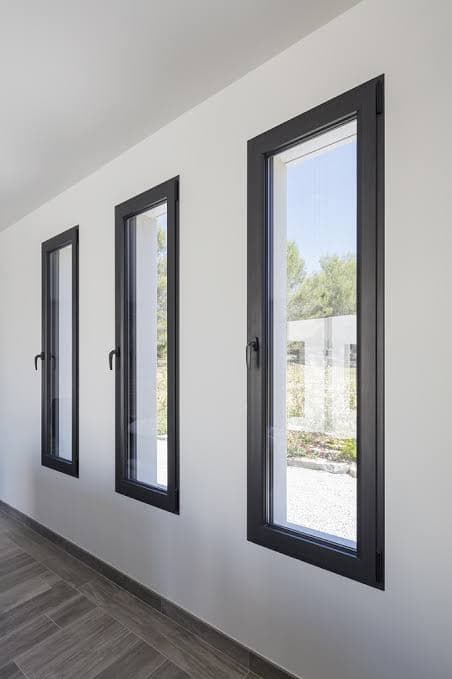
The French casement window is a hinged aluminium joinery unit in which one or more sashes swing inwards around a vertical axis. Unlike a sliding window, this configuration opens the bay wide, allows quick ventilation and gives easy access to both faces of the glass for cleaning.
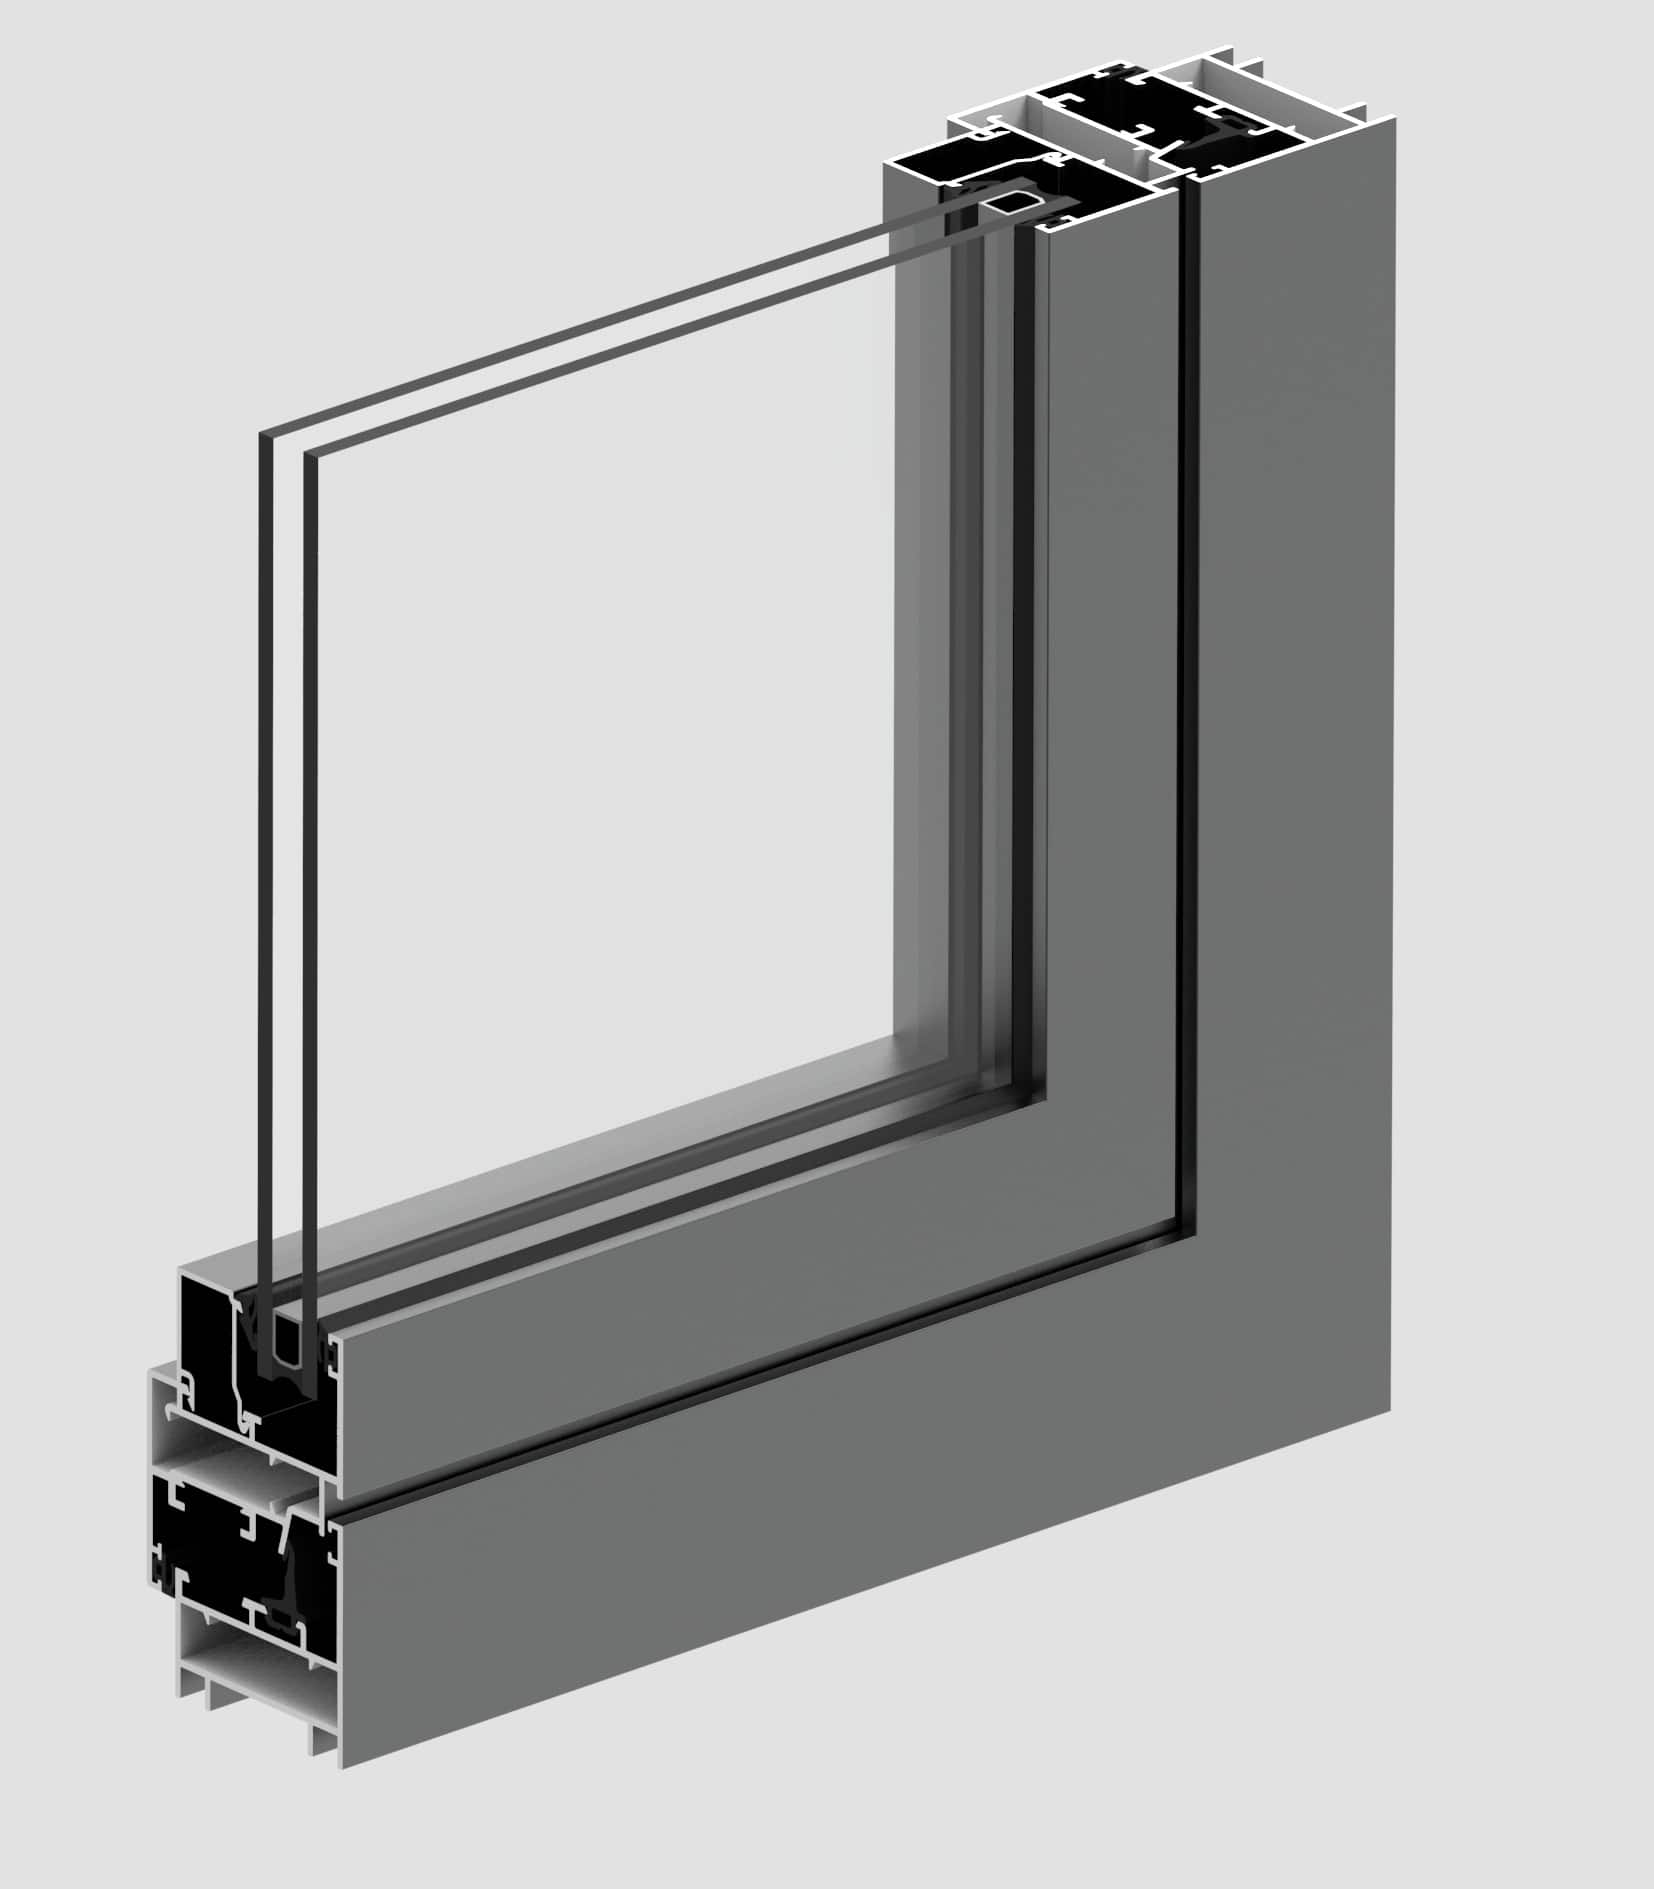
Frame, sashes, aluminium profiles, compression seals, glazing, hinges, espagnolette, locking points and drainage form a technical assembly designed for smooth operation, weather tightness, security and durability. Depending on the project, the window can include a thermal break, insulating double glazing, an acoustic or safety solution and a range of architectural finishes.
Solutions, performance and architecture
TAKE-DECOR studies each aluminium window according to size, architecture, exposure, use and the level of comfort sought. Standard or thermal break profiles, visible or hidden sash (system-dependent), single or double leaf, tilt-and-turn, insulating, acoustic or safety glazing: each configuration is defined in line with the technical and aesthetic requirements of the project.
Our expertise covers site measurement, system selection, workshop fabrication, integration of glazing and hardware, seals, drainage, fixings, installation and adjustment. This continuity combines precision, weather tightness, insulation, security, natural light and finish quality.
Standard • Thermal break • Hidden sash • Tilt-and-turn • Double glazing • Custom-made
Why choose this solution?
The advantages
Opening & Ventilation
Opening inwards frees the bay widely for quick airing and practical access to the glass. The tilt-and-turn version can also provide gentler ventilation, depending on the configuration chosen.
Insulation & Weather Tightness
Closing against the frame compresses the perimeter seals. Combined with thermal break profiles, insulating glazing and careful installation, it can meet demanding thermal comfort and weather-tightness objectives.
Light & Architecture
A hidden sash (system-dependent), refined profiles and generous glazed areas allow you to seek more natural light and a contemporary look suited to villas, apartments, offices and architectural projects.
Security & Custom Fit
Dimensions, glazing, hardware, locking, handles, colours and finishes can be tailored to the project, combining security, durability, ease of use and architectural personalisation.
French Casement Window Projects by TAKE-DECOR
Photo coming soon
Photo coming soon
Photo coming soon
Our Method
A Rigorously Controlled Work Process
From study to final adjustment, TAKE-DECOR oversees every step of your aluminium windows with the same demand for precision and quality.
- 01
Study & Site Measurement
Architecture • Dimensions • Use • Exposure
Precise survey of the bay, analysis of the architecture, use and exposure.
- 02
System Selection
Standard / Thermal break • Sash • Glazing • Hardware
Choice of standard or thermal break profile, sash type, glazing and hardware.
- 03
Precision Fabrication
Cutting • Machining • Assembly • Inspection
Workshop cutting, machining and assembly of the profiles with dimensional checks.
- 04
Glazing & Installation
Setting • Fixing • Seals • Weather tightness
Glass setting, frame fixing, seal fitting and weather-tightness treatment.
- 05
Adjustment & Inspection
Opening • Locking • Drainage • Finishes
Sash adjustment and checks of closing action, drainage and finishes.
Have a French Casement Windows project?
TAKE-DECOR supports you from technical study and profile selection through to fabrication, glazing, installation and adjustment of your custom aluminium windows.