
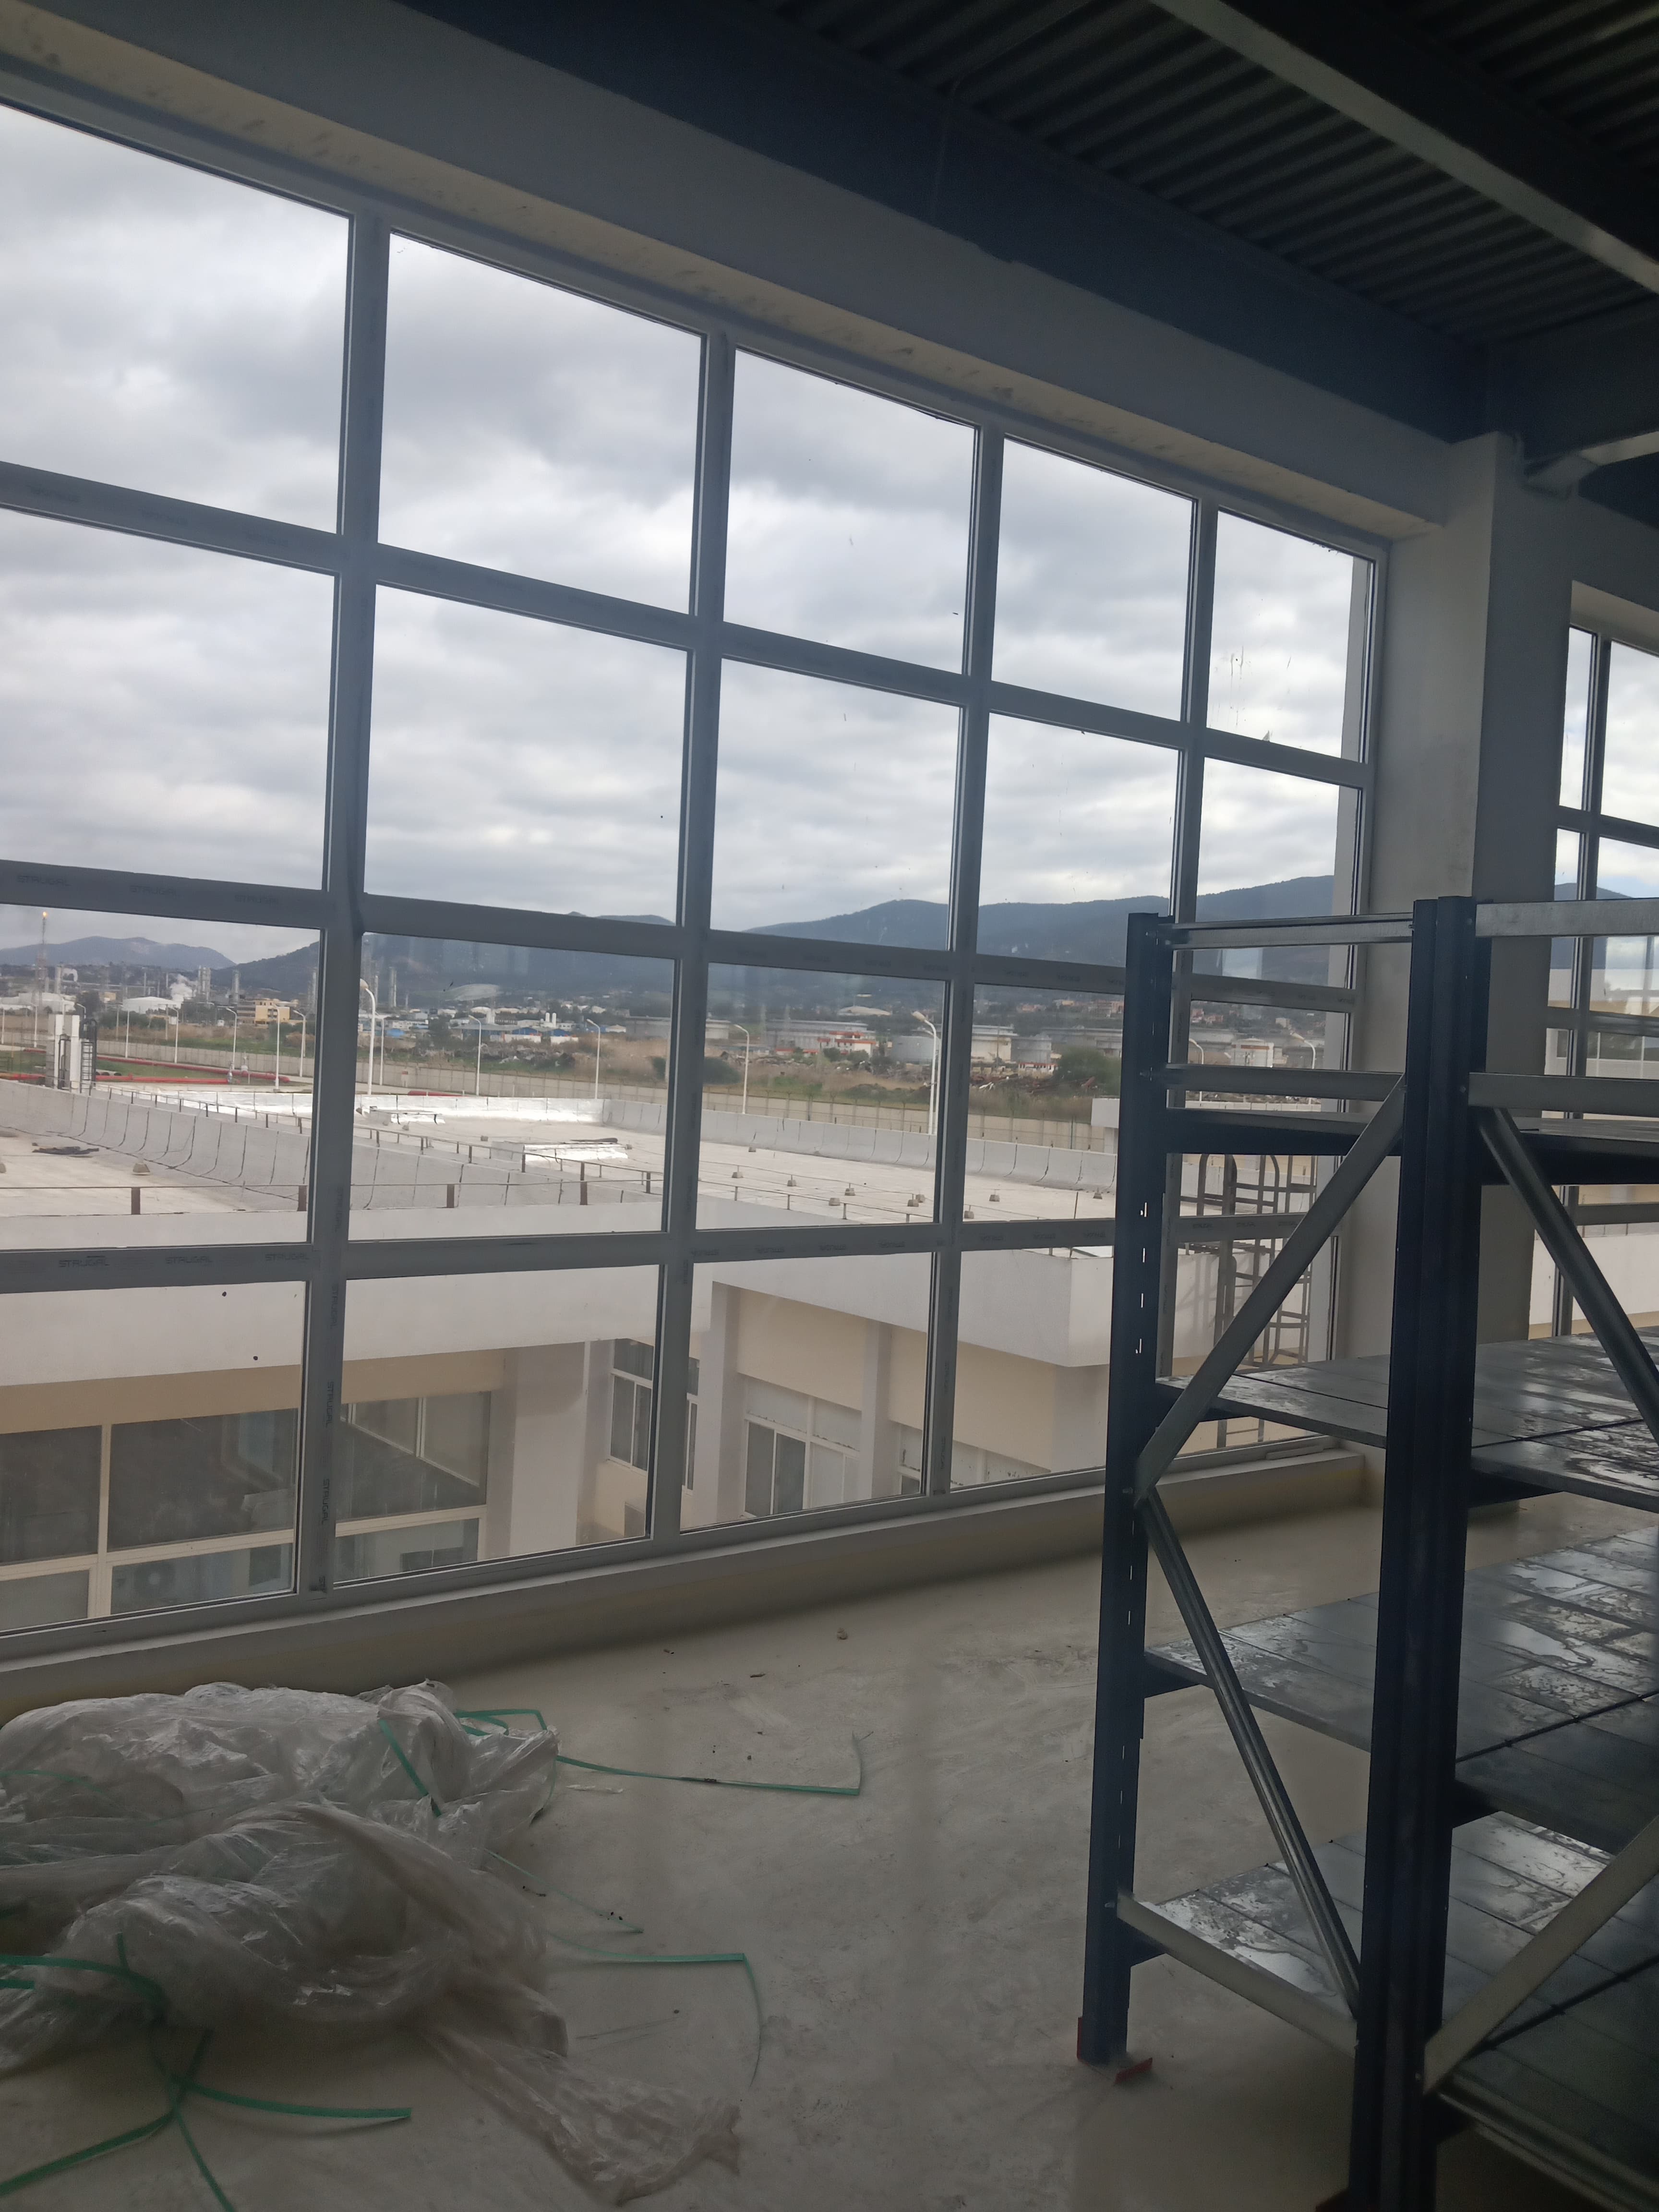
Glazed Bay Window
Light, openness and architecture serving comfort
The aluminium glazed bay transforms the relationship between inside and outside. Large glazed areas, slim lines and made-to-measure configurations maximise natural light, showcase the views and create an open, contemporary and comfortable architecture.
More glass. More light. More openness to architecture.
A panoramic opening designed as an architectural system
The aluminium glazed bay is a largely glazed opening built into the façade, fixed or operable, designed to maximise natural light, views and the link between interior and exterior. It can take the form of a fixed bay, a sliding, pocket or lift-and-slide bay (depending on the system) or a composition combining fixed and opening parts, according to the architecture and use of the project.
Its performance rests on the whole system: aluminium profiles, glazing, dimensions, sashes, tracks, carriages, seals, drainage, threshold, hardware, locking, fixings and installation quality. Depending on the project, the solution can include a thermal break, insulating or safety glazing, slimmed-down profiles and configurations suited to large dimensions.
Photo coming soon
Solutions, performance and architecture
TAKE-DECOR studies each glazed bay as a component of the architecture and of the building envelope. Dimensions, exposure, orientation, usable opening, profiles, glazing, sash weight, tracks, carriages, threshold, drainage, weather tightness and security are analysed to define a solution consistent with the use and the performance sought.
Depending on the system — sliding, pocket, lift-and-slide or large panoramic bay, standard or thermal break profiles, insulating, acoustic or solar control glazing — our approach links technical study, bespoke design, workshop fabrication, installation, adjustment and final inspection to combine light, smooth operation, comfort, security and architectural precision.
Sliding • Pocket • Lift-and-slide • Thermal break • Large dimensions • High-performance glazing • Custom-made
Why choose this solution?
The advantages
Light & Panorama
Large glazed areas maximise natural light, showcase the views and reduce the visual barrier between inside and outside. Slimmed-down profiles reinforce this sense of transparency.
Opening & Fluidity
Sliding, pocket or lift-and-slide systems (depending on the system) let you adapt the passage to the use and dimensions of the project, while preserving interior space and continuity with the terrace, garden or patio.
Comfort & Performance
Thermal break profiles, insulating glazing, solar control, acoustic solutions, seals and drainage can be combined to meet the comfort, weather-tightness and performance objectives of the project.
Custom-made & Architecture
Dimensions, sashes, tracks, glazing, threshold, colours, powder coating, anodising, handles and finishes are designed to integrate the bay into the architectural identity of the building.
Glazed Bay Projects by TAKE-DECOR
Photo coming soon
Photo coming soon
Photo coming soon
Our Method
A Rigorously Controlled Work Process
From study to final inspection, TAKE-DECOR oversees every step of your glazed bay with the same demand for precision and quality.
- 01
Project Study
Architecture • Dimensions • Orientation • Use
Analysis of the architecture, dimensions, orientation and use of the bay.
- 02
Technical Design
System • Profiles • Glazing • Hardware
Definition of the system, profiles, glazing and hardware for the project.
- 03
Custom Fabrication
Cutting • Machining • Assembly • Inspection
Workshop cutting, machining and assembly of the profiles with precision checks.
- 04
Controlled Installation
Setting • Fixing • Drainage • Weather tightness
Glass setting, fixing, drainage set-up and weather-tightness treatment.
- 05
Adjustment & Inspection
Sliding • Locking • Finishes • Handover
Sash adjustment and checks of sliding action, locking and finishes before handover.
Have a Glazed Bay project?
TAKE-DECOR supports you from architectural and technical study through to the choice of system, profiles and glazing, then fabrication, installation, adjustment and final inspection of your custom aluminium glazed bay.