
Sliding Window
Light, slim lines and comfort serving architecture
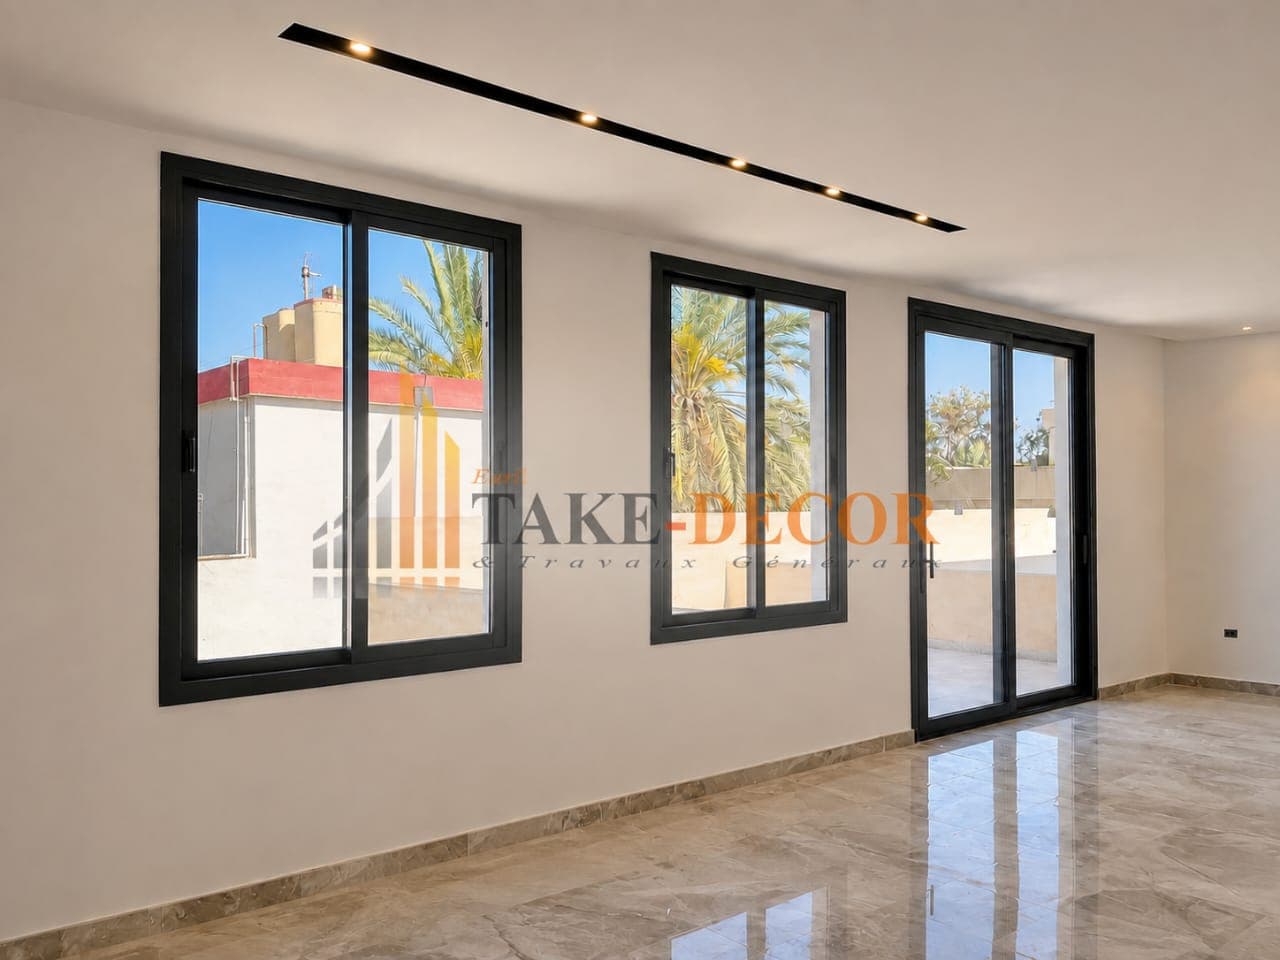
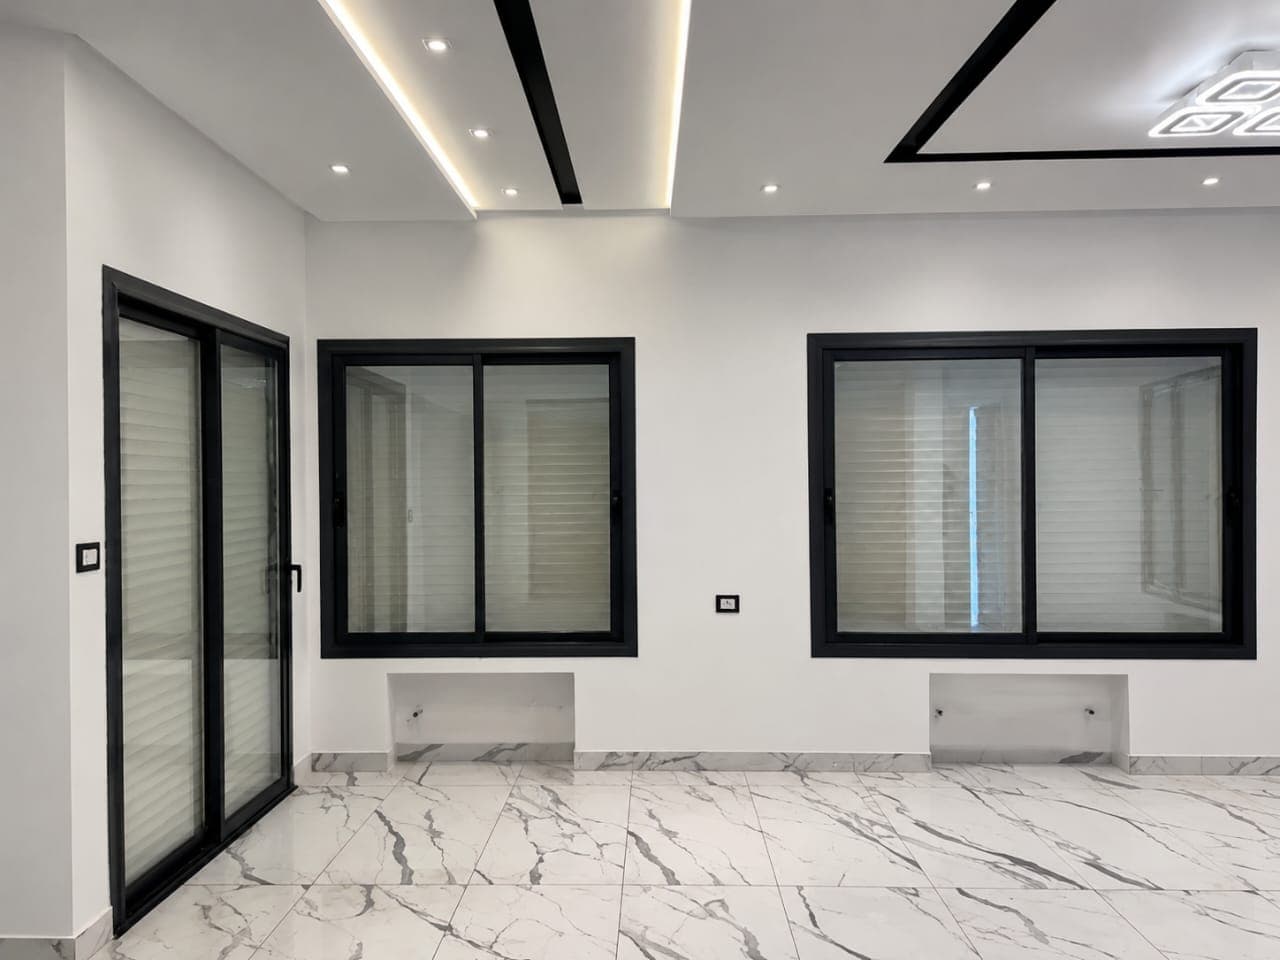
The aluminium sliding window combines clean lines, a no-swing horizontal opening and large glazed areas to maximise natural light, preserve interior space and create a fluid connection with the outdoors.
A horizontal opening designed for space and light
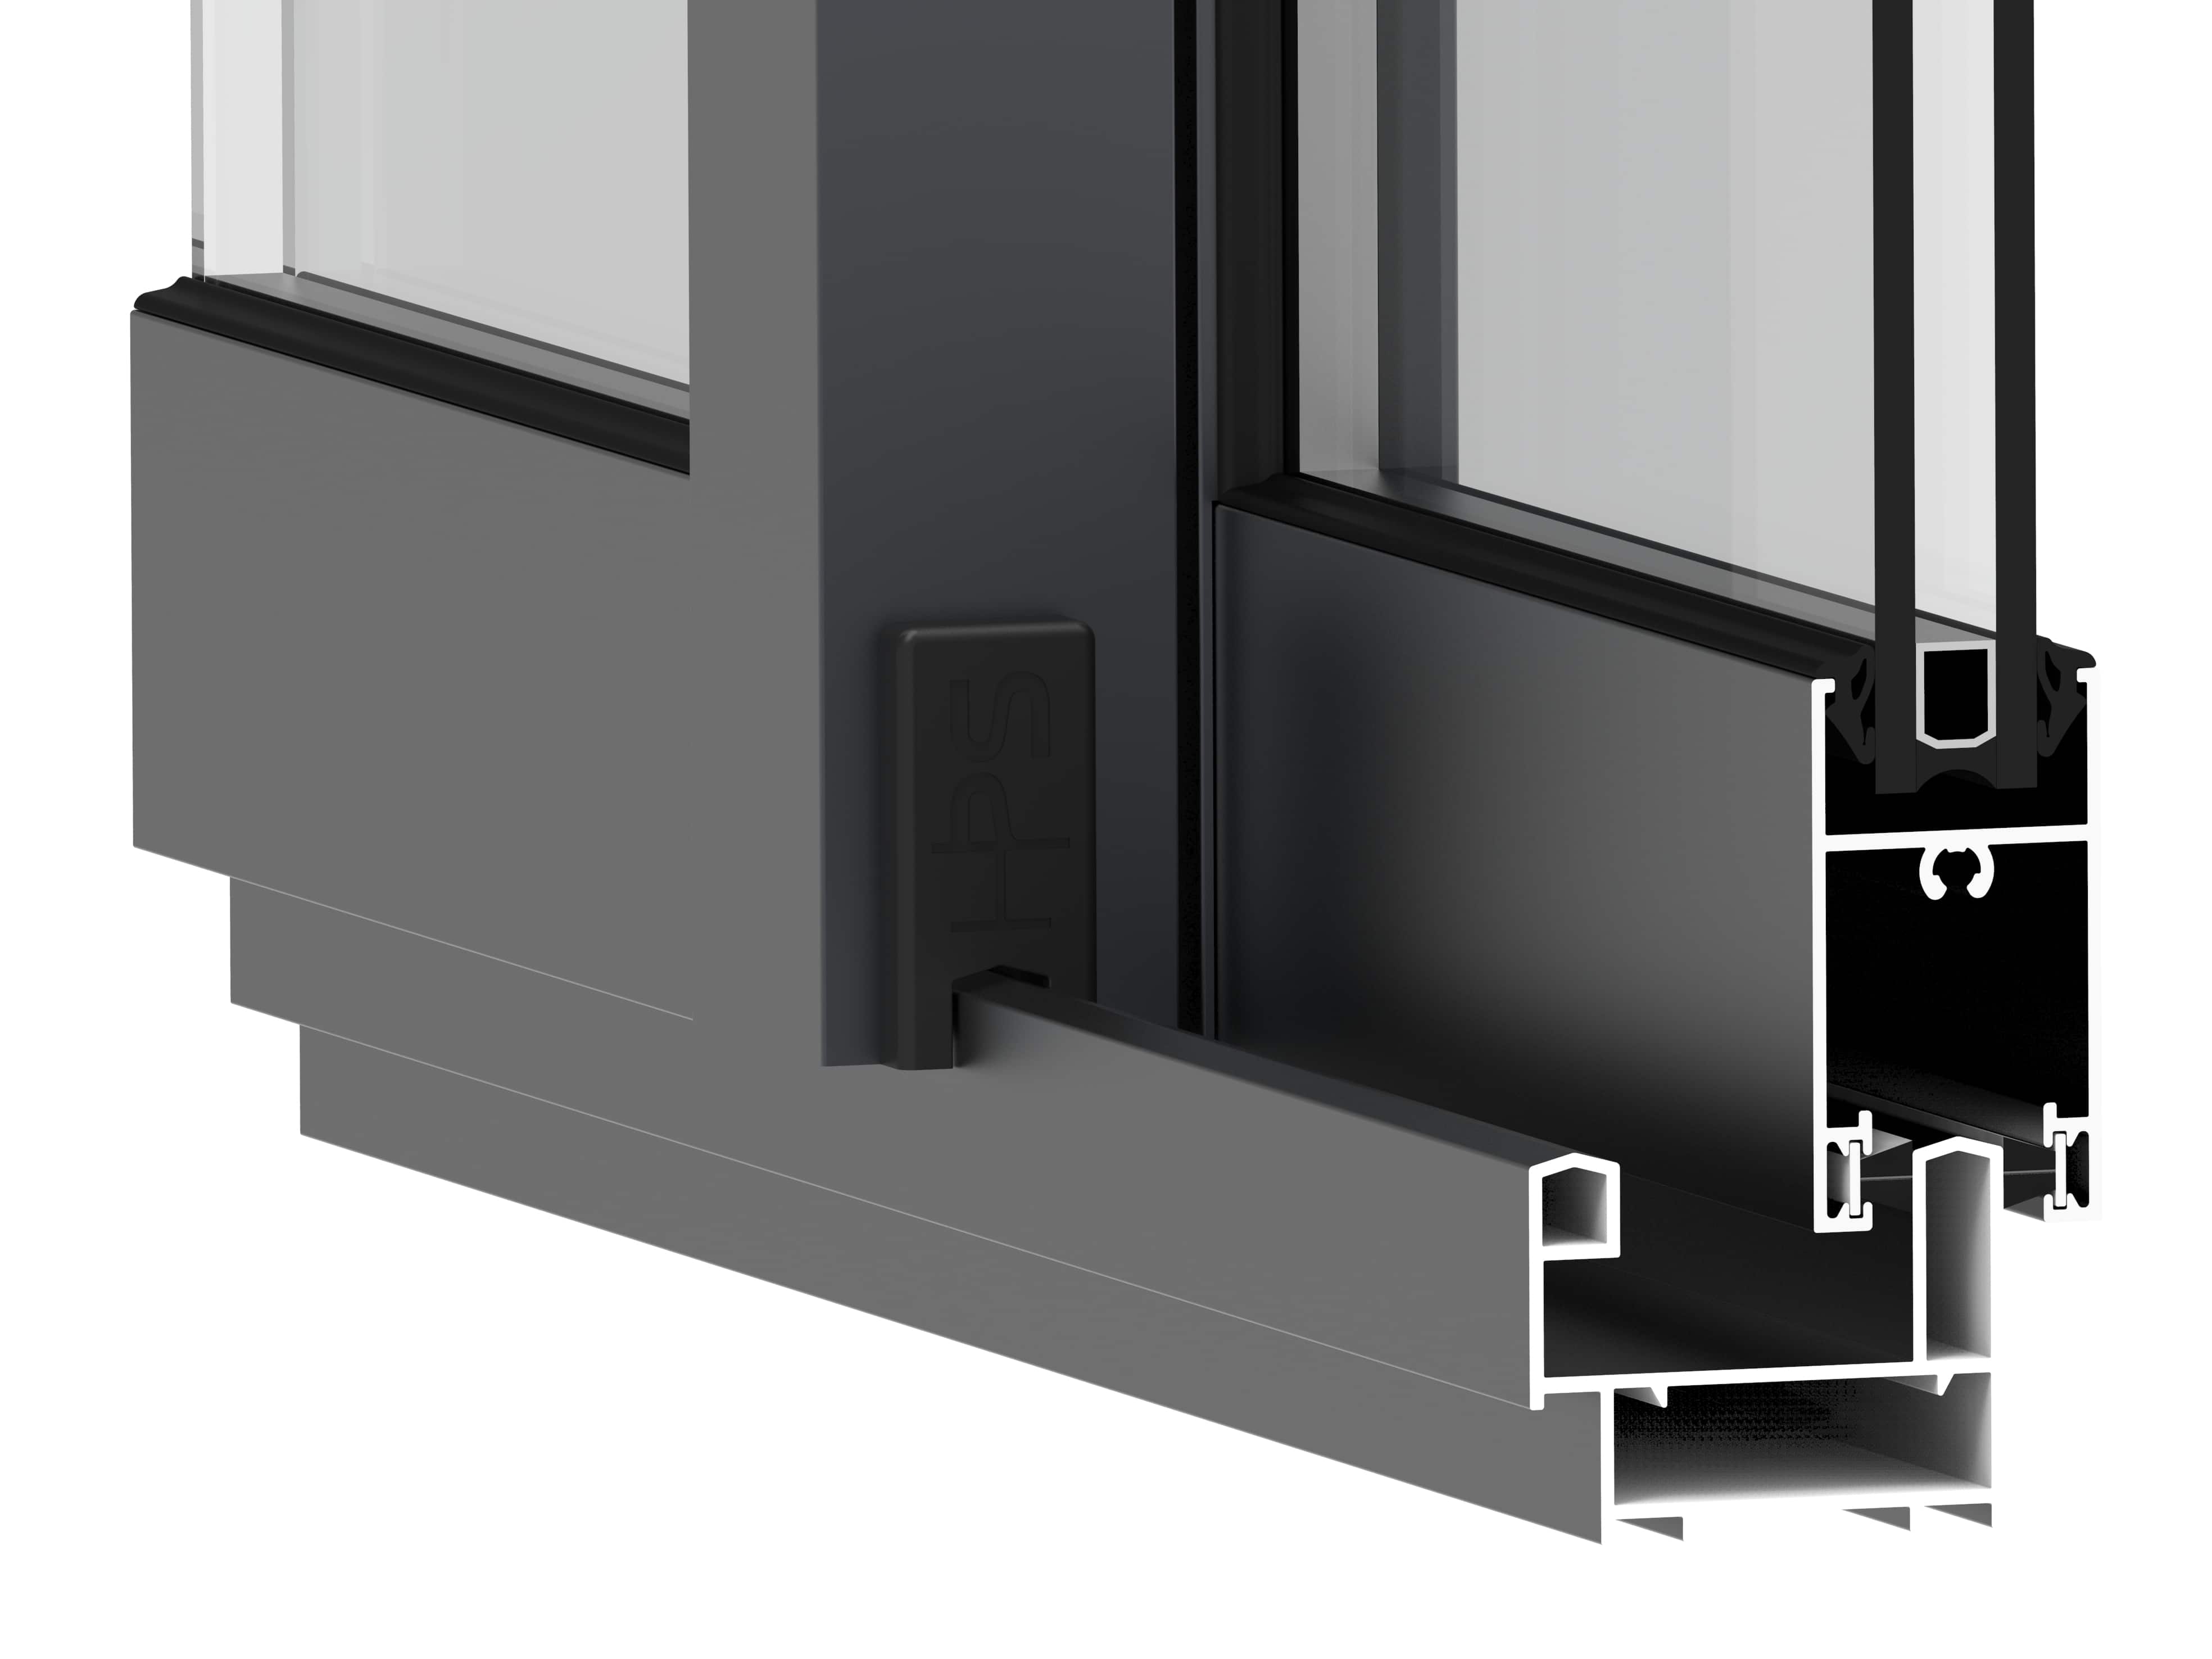
The aluminium sliding window is made up of a frame and one or more sashes gliding horizontally on tracks. This opening needs no swing clearance, frees interior space and allows large glazed surfaces — particularly suited to villas, apartments, offices and contemporary architecture.
Depending on the performance sought, it can combine standard or thermal break aluminium profiles with double glazing, insulating, acoustic, laminated or solar control glass, and a range of sash and track configurations. Tracks, rollers, carriages, seals, drainage and locking all contribute to smooth operation, weather tightness, security and durability.
Solutions, performance and architecture
TAKE-DECOR studies and builds every aluminium sliding window according to the opening size, architecture, exposure, use and level of comfort sought. Standard or thermal break profiles, multi-sash or multi-track configurations, panoramic solutions, insulating or safety glazing and bespoke finishes are selected according to the real requirements of the project.
Our approach links site measurement, system selection, sizing, workshop fabrication, glazing, hardware, drainage, sealing, installation and adjustment, to deliver joinery that is precise, smooth-running, durable and consistent with the building envelope.
Configurations
- 2 sashes
- 3 / 4 sashes
- 2 / 3 tracks
- Fixed panels
- Panoramic
- Lift-and-slide (system-dependent)
- Pocket sliding (system-dependent)
Standard • Thermal break • Large dimensions • Double glazing • Security • Custom-made
Why choose this solution?
The advantages
Space & Fluidity
A horizontal opening with no swing clearance preserves interior space and makes it easier to arrange the room around the window. It is particularly suited to rooms where every square metre counts.
Light & Architecture
Aluminium profiles and large glazed areas favour natural light, open views and a contemporary look suited to villas, apartments and commercial buildings.
Comfort & Performance
Thermal break profiles, insulating glass, acoustic solutions, solar control, seals and drainage can be combined to meet the thermal, acoustic and weather-tightness objectives of the project.
Custom-made & Durability
Dimensions, sashes, tracks, glazing, colours, powder coating, anodising, hardware and finishes are tailored to the project. The stability and strength of aluminium provide a durable, customisable solution.
Sliding Window Projects by TAKE-DECOR
Photo coming soon
Photo coming soon
Photo coming soon
Our Method
A Rigorously Controlled Work Process
From study to final adjustment, TAKE-DECOR oversees every step of your sliding window with the same demand for precision and quality.
- 01
Study & Site Measurement
Dimensions • Architecture • Use • Exposure
Precise survey of the opening, analysis of the architecture, use and exposure.
- 02
System Selection
Profiles • Thermal break • Configuration • Glazing
Choice of standard or thermal break profile, sash configuration and glazing.
- 03
Custom Fabrication
Cutting • Machining • Assembly • Inspection
Workshop cutting, machining and assembly of the profiles with precision checks.
- 04
Glazing & Installation
Fitting • Fixings • Seals • Weather tightness
Glazing, frame fixing, seal fitting and weather-tightness treatment.
- 05
Adjustment & Inspection
Sliding • Locking • Drainage • Finishes
Sash adjustment and checks of sliding action, locking, drainage and finishes.
Have a Sliding Window project?
TAKE-DECOR supports you from technical study and profile selection through to fabrication, glazing, installation and adjustment of your custom aluminium sliding windows.