
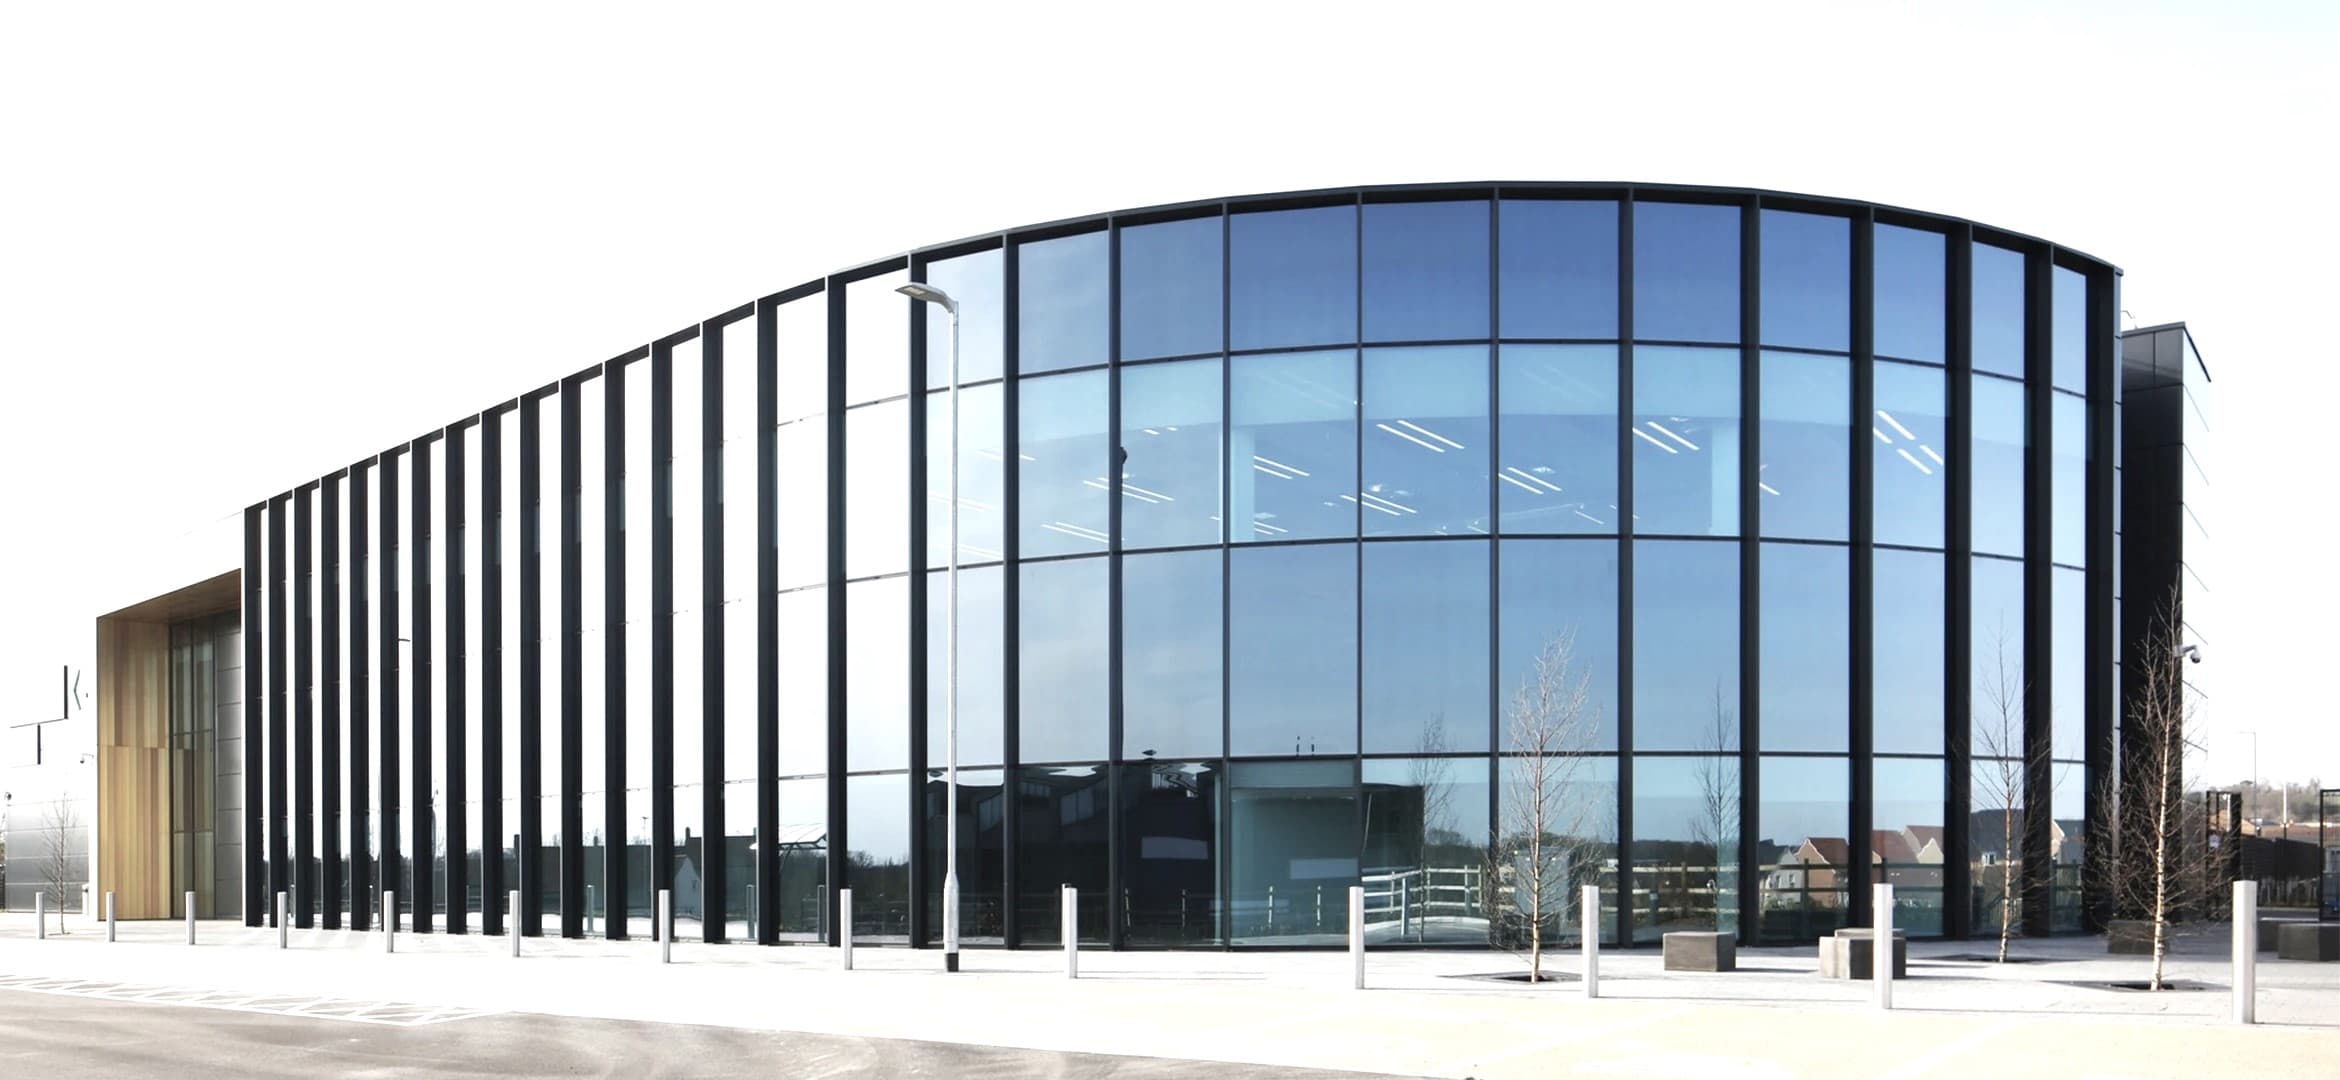
Curtain Walls
Aluminium glazed façades, designed, manufactured and installed to measure for architectural projects in Algeria.
Glazed façades serving architecture
Aluminium curtain wall is a lightweight, non-load-bearing façade fixed to the building's main structure to form its outer envelope. This architectural glazed façade system generally combines vertical mullions, horizontal transoms, glazing or infill panels, seals, fixings, drainage devices and weatherproofing.
Engineered to meet the project's technical and architectural requirements, the curtain wall helps ensure air and water tightness, wind resistance, controlled water evacuation and expansion management, while promoting natural daylight. Depending on the performance sought, the façade can be built with a thermal break curtain wall system or a standard system, depending on the aluminium profiles, glazing and specific project requirements.
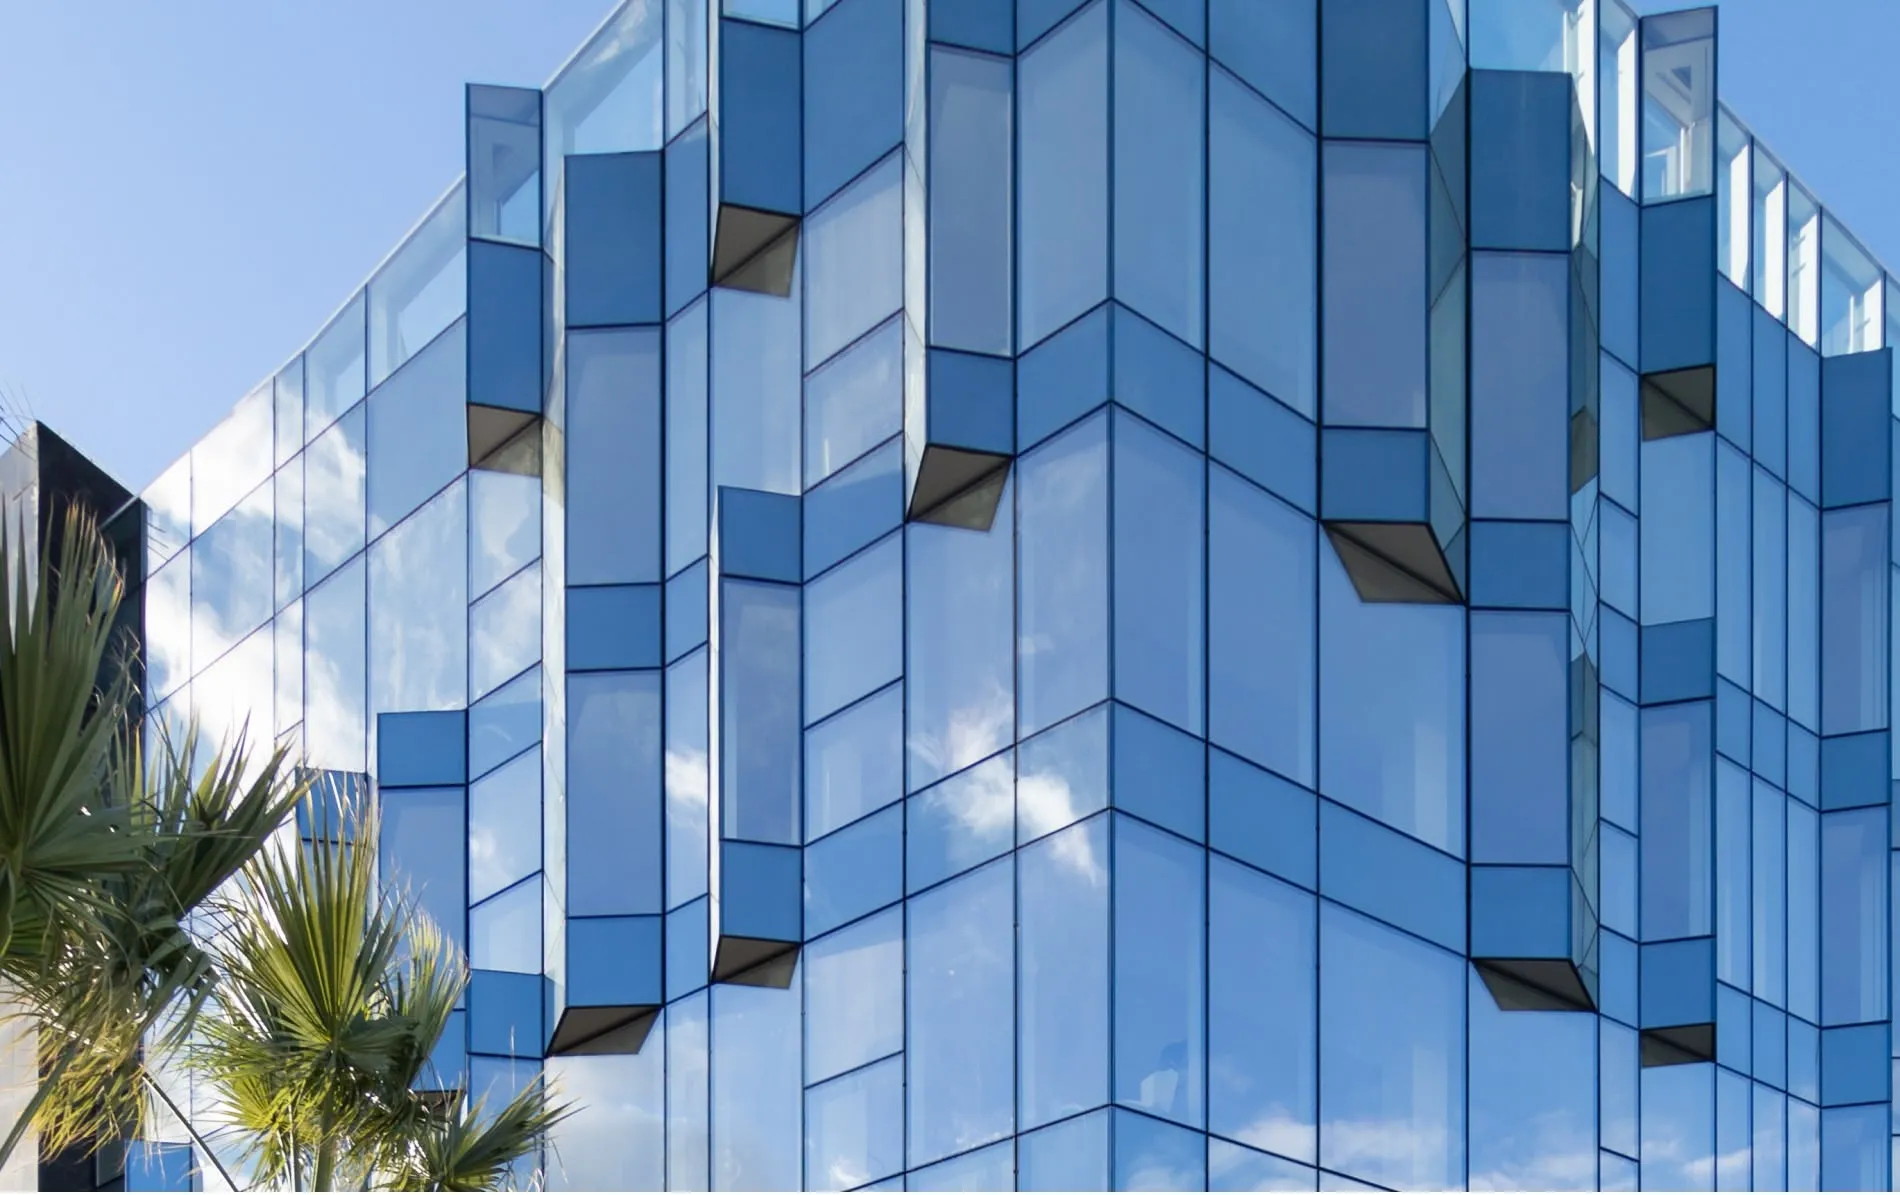
Suited to large glazed surfaces, the curtain wall offers great design freedom for modern, contemporary façades. Several technologies can be used depending on the desired aesthetic and glazing fixation method:
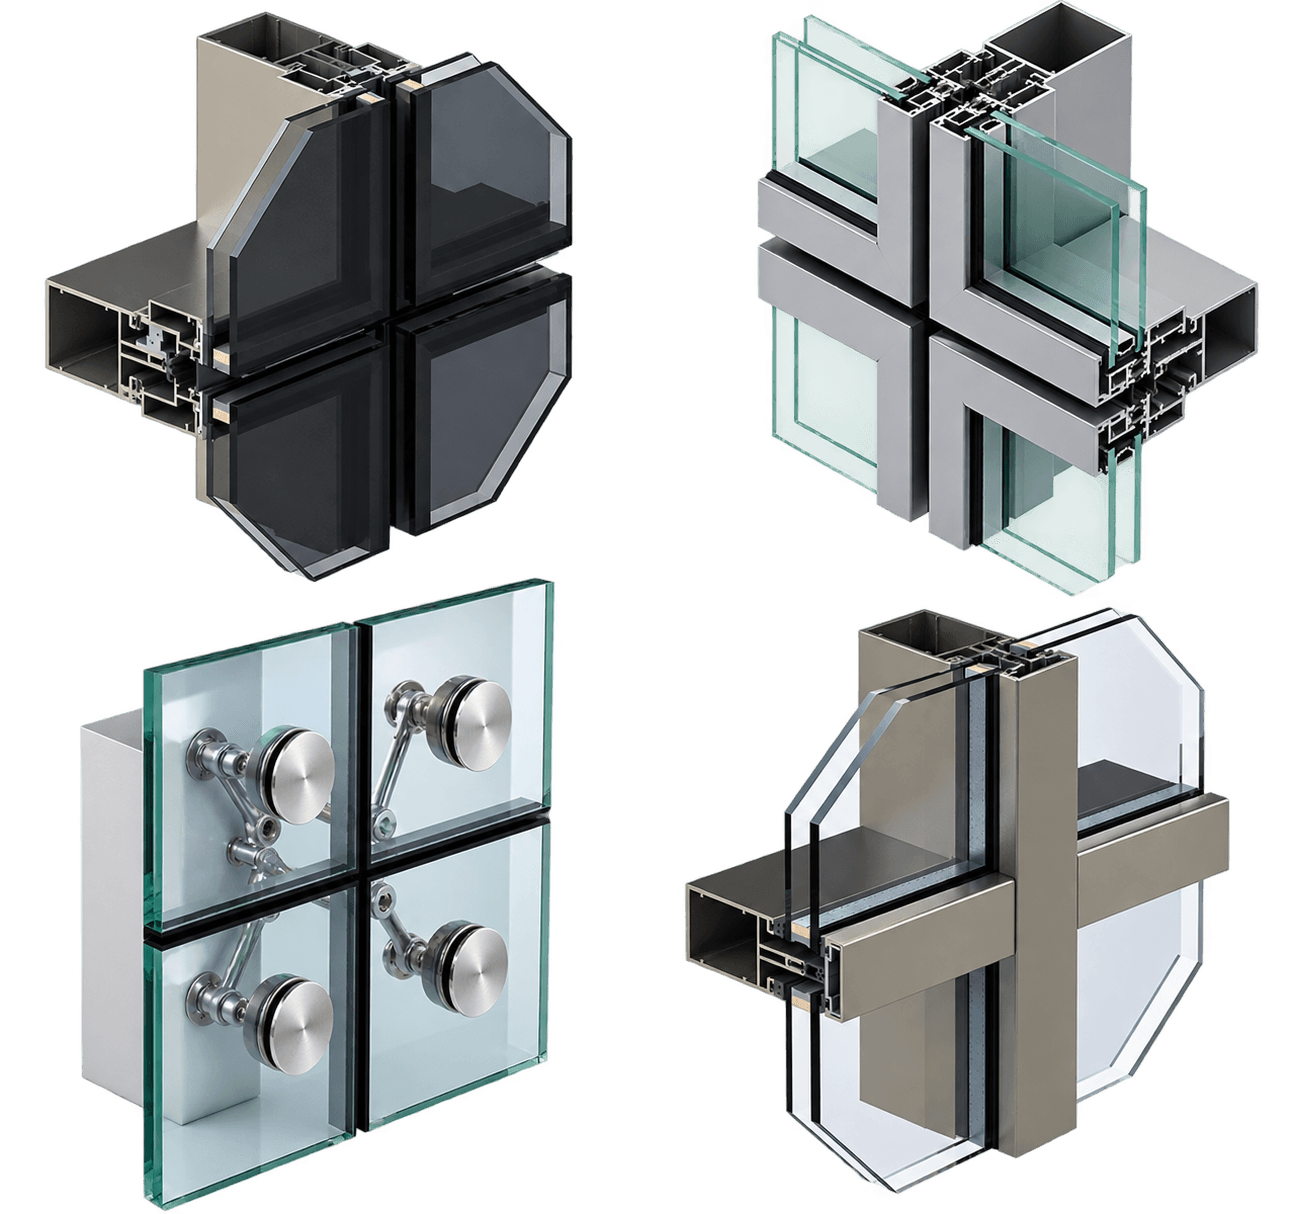
Curtain Wall Systems: VEC, VEP, Spider / VEA and traditional Capot Serreur curtain wall.
Curtain Wall & Glazed Façade Solutions
TAKE-DECOR designs, manufactures and installs tailor-made aluminium curtain walls, architectural glazed façades and aluminium façade systems, adapted to the technical, thermal, acoustic and aesthetic requirements of each project. Our solutions include the Thermal Break Curtain Wall Façade System as well as the main façade technologies: VEC – Structural Silicone Glazing, VEP – Externally Beaded Glazing, Spider System / VEA – Point-Fixed Glazing and the traditional Capot Serreur curtain wall.
Each aluminium glazed façade is engineered according to the building's architecture, glazing type, dimensions, exposure and project constraints, with particular attention paid to energy performance, thermal and acoustic insulation, air and water tightness, drainage, expansion management and wind resistance, as well as the integration of technical glazing suited to the performance sought.
Why choose this solution?
Architecture
A façade that serves the design
A curtain wall makes it possible to create modern, elegant façades perfectly integrated into the building's architectural identity.
Light
More transparency and natural light
Large glazed surfaces bring in natural light and enhance the feeling of openness inside the building.
Performance
A carefully engineered envelope
Depending on the system chosen, the façade is designed to meet the project's requirements for weatherproofing, drainage and wind resistance, as well as thermal and acoustic performance.
Tailor-made
A solution adapted to every project
VEC, VEP, Spider / point-fixed or mullion-and-transom: every façade can be configured according to the building's architecture, dimensions, glazing and technical constraints.
TAKE-DECOR curtain wall projects
Have a curtain wall or glazed façade project?
Our team supports you from technical study through to manufacturing and installation of your aluminium façade.