
Roof Glazing
Natural light, transparency and architecture
An architecture of light integrated into the building envelope
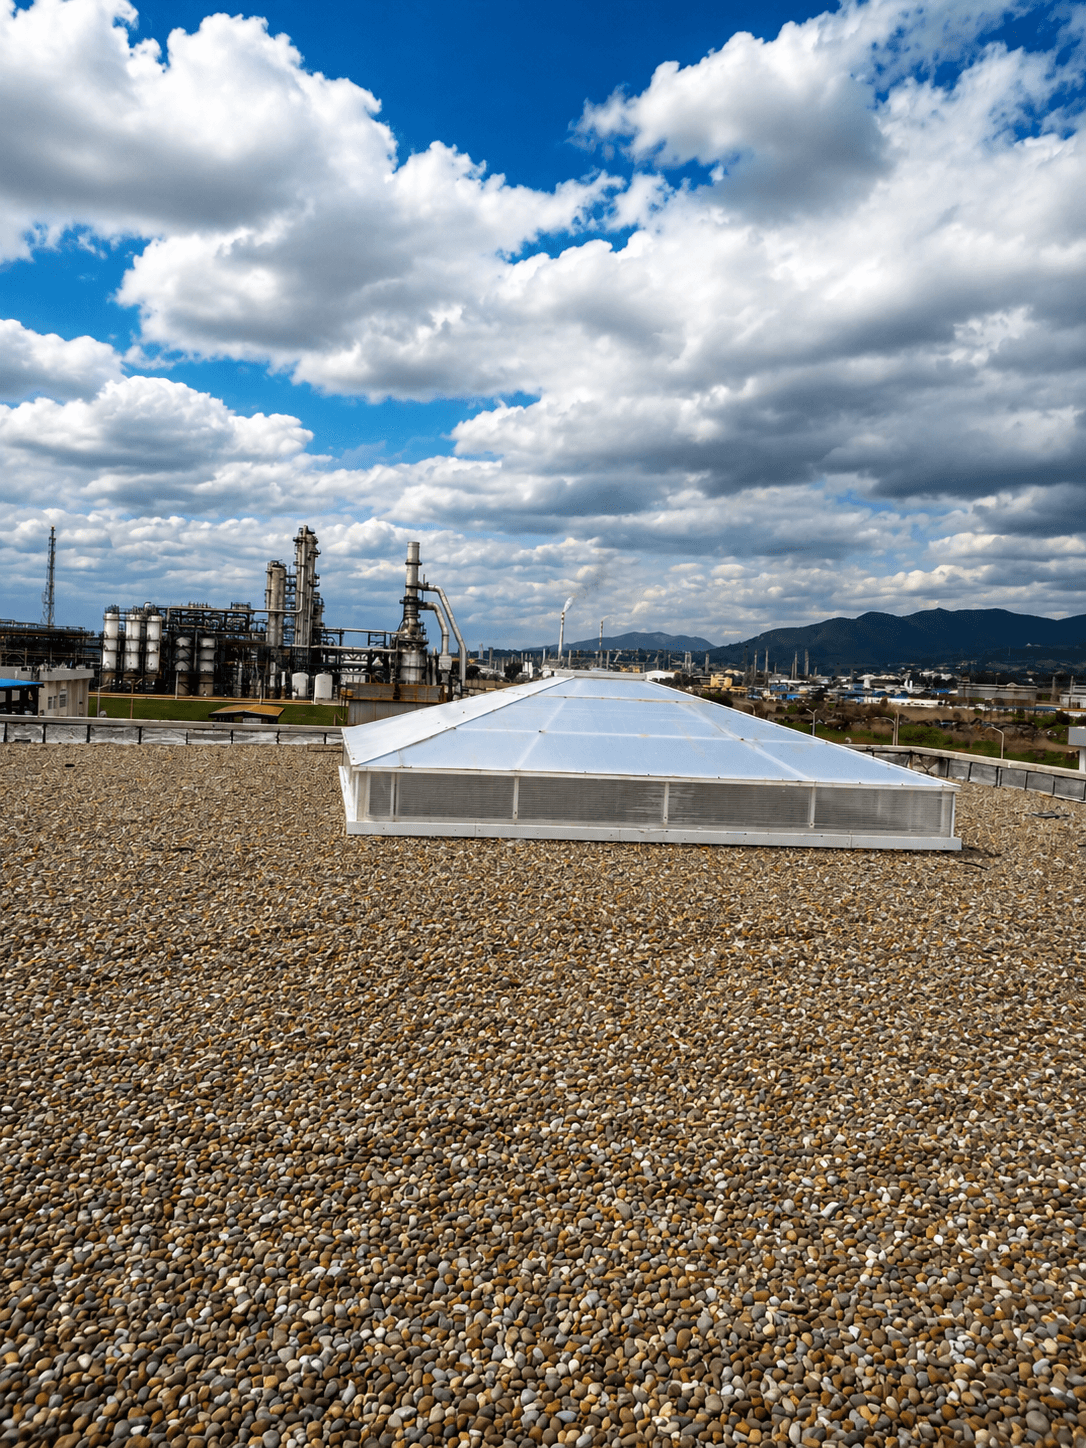
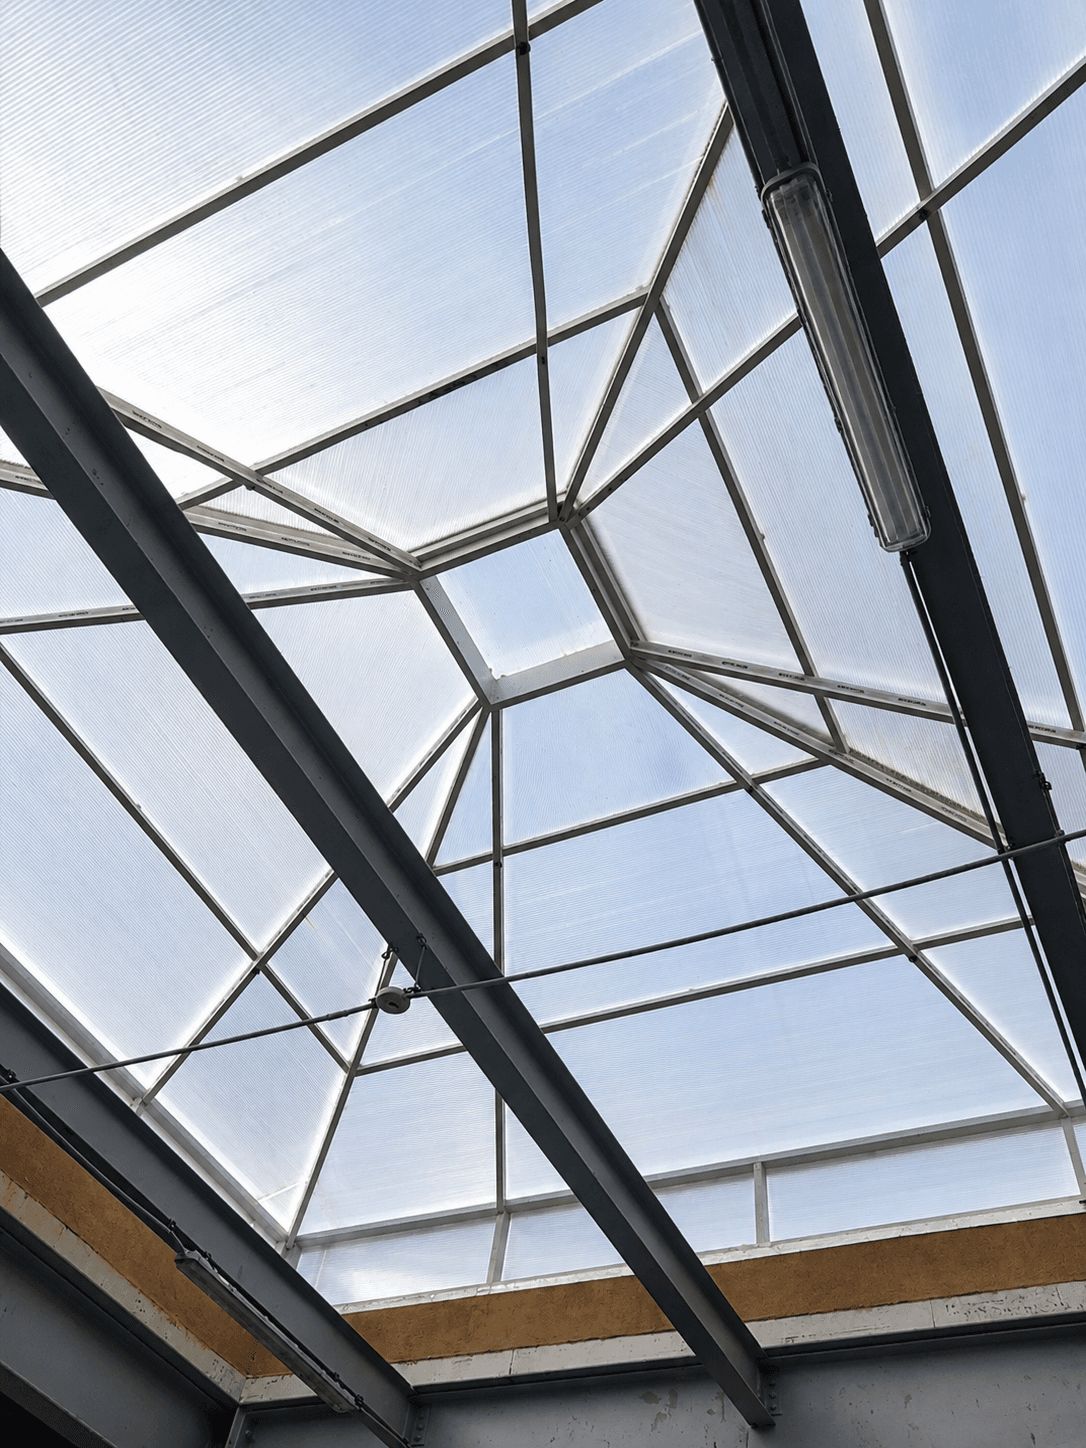
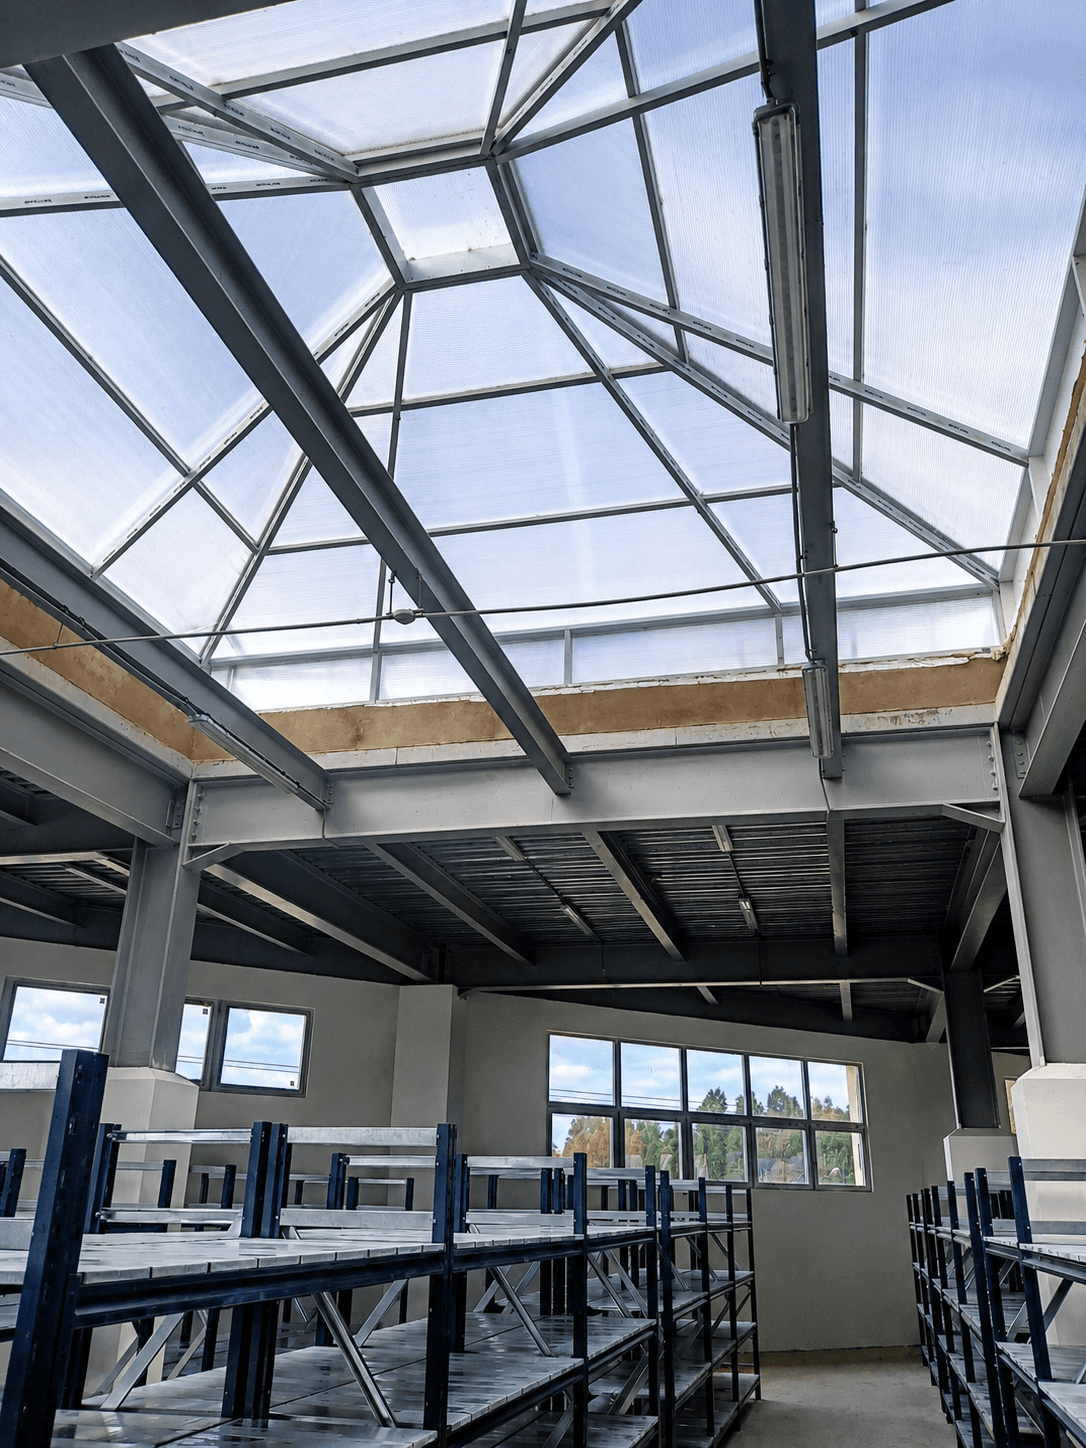
Roof Glazing is an architectural glazed structure combining an aluminium frame, safety glazing and waterproofing systems to bring natural light into the heart of the building while ensuring comfort, protection and architectural continuity.
Flat, sloped, pyramidal, polygonal, curved or fully bespoke, it can incorporate laminated safety glass, insulating double glazing, solar-control glazing and thermal-break aluminium profiles. Its design coordinates structure, air and water tightness, drainage and rainwater evacuation to create a genuine high-performing, elegant aluminium roof glazing system.
Architecture, engineering and precision of detail
TAKE-DECOR designs, manufactures and installs tailor-made Roof Glazing in Algeria, developed as genuine aluminium-glass systems integrated into the building envelope.
Every roof glazing structure is studied according to its architecture, geometry, spans, solar orientation, climatic constraints, glazing composition, the required thermal performance and drainage and waterproofing requirements.
From technical study to assembly details, from manufacturing to on-site installation, TAKE-DECOR pursues continuity between envelope performance, architectural transparency and structural elegance.
Our solutions serve high-end villas, hotels, patios, atriums, entrance halls, showrooms, administrative headquarters, shopping centres and tertiary buildings, as well as architectural projects requiring tailor-made aluminium and glass roof glazing.
These solutions integrate naturally with curtain walls, ALUCOBOND façades, sun screen and moucharabieh systems, and ventilated façades, to compose a coherent architectural envelope.
Why choose Roof Glazing?
Natural light & architectural comfort
Roof glazing maximises natural light intake and reveals interior volumes. It creates brighter, more open and more valuable spaces while enhancing thermal and lighting comfort.
Transparency & architectural signature
An architectural glazed roof brings depth, lightness and transparency to the building's composition. It turns patios, atriums and halls into contemporary spaces where light becomes a genuine architectural material.
Thermal & solar performance
Thanks to insulating double glazing, solar-control glazing and thermal-break aluminium systems, roof glazing can be tailored to each project's own energy performance and indoor comfort goals.
Waterproofing, safety & durability
Slopes, joints, junctions, drainage and rainwater evacuation are integrated from the design stage. Combined with laminated safety glazing and a correctly sized structure, they contribute to the structure's reliability and longevity.
Roof Glazing Projects by TAKE-DECOR
Photo coming soon
Photo coming soon
Photo coming soon
Have a Roof Glazing project?
Our team supports you from technical study through to the manufacturing and installation of your tailor-made aluminium and glass roof glazing.