
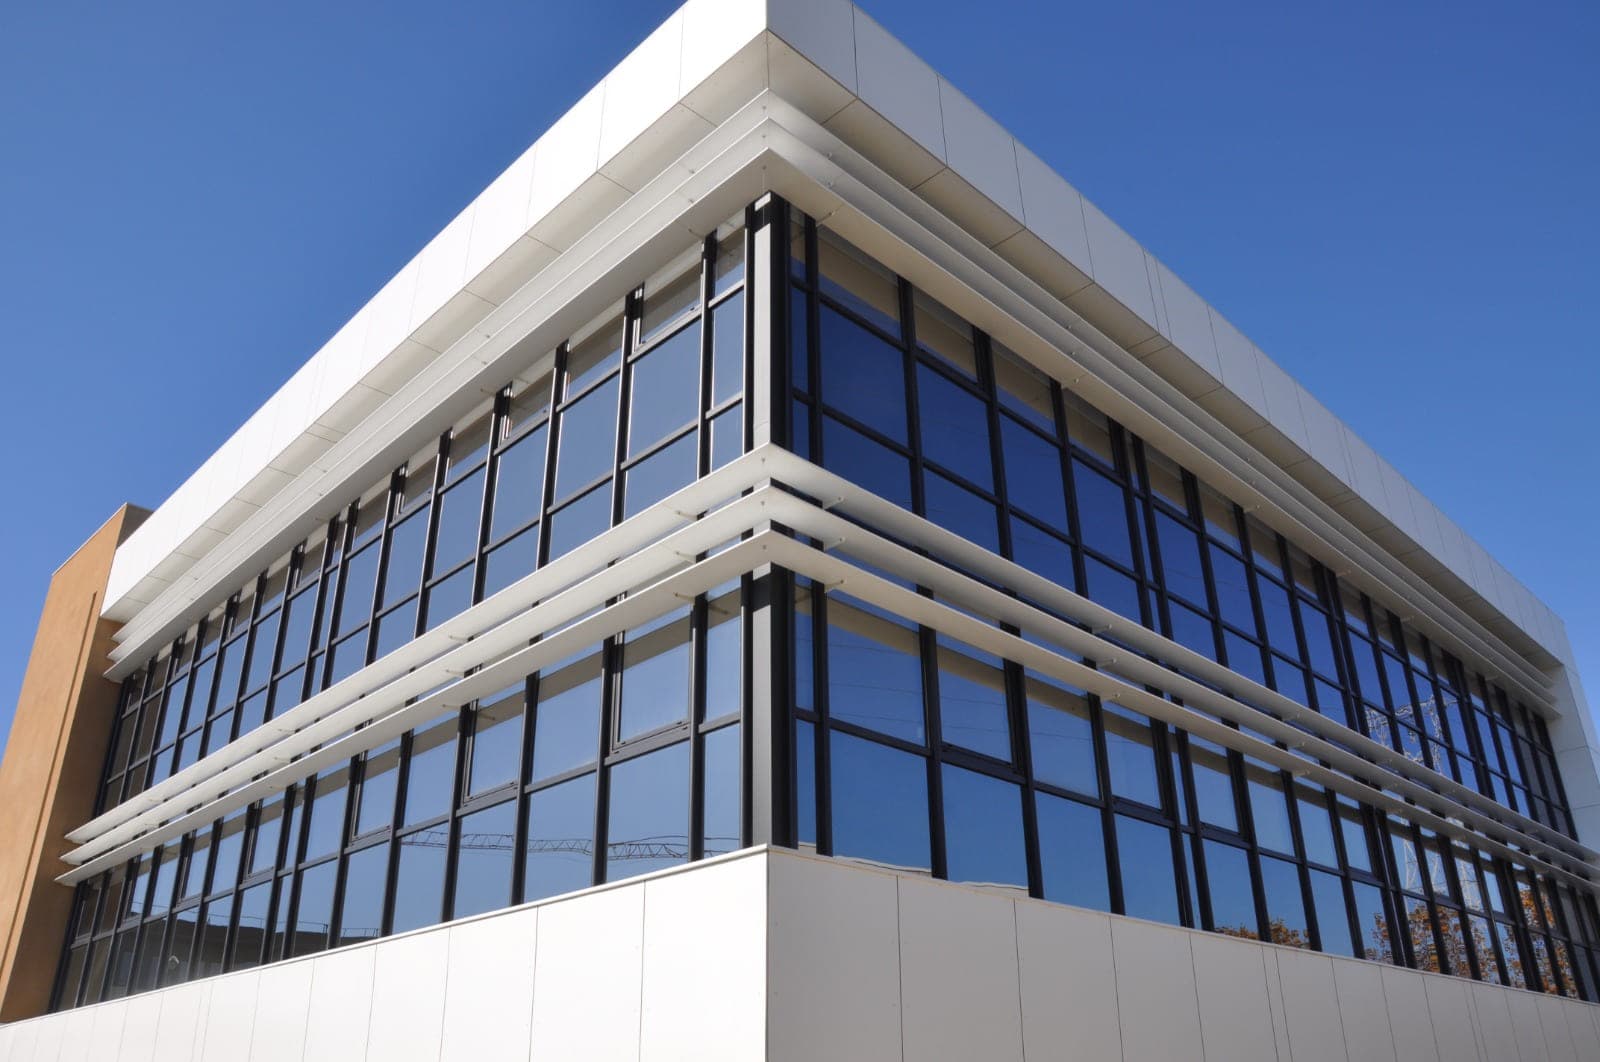
Ventilated Façade
Terracotta, ceramic, large-format stoneware and aluminium sub-frame: high-end tailor-made ventilated façades in Algeria.
A second architectural skin, high-performing and expressive
The Ventilated Façade is a high-end rainscreen system combining external thermal insulation (ETICS), an aluminium sub-frame, a ventilated air gap and an architectural cladding.
Designed as a genuine second skin for the building envelope, it contributes to protecting the substrate, managing moisture and thermal performance, while offering great design freedom.
In terracotta, ceramic, large-format stoneware, aluminium or other façade panels, the cladding becomes a genuine architectural language, playing on material, light, texture, joints and depth.
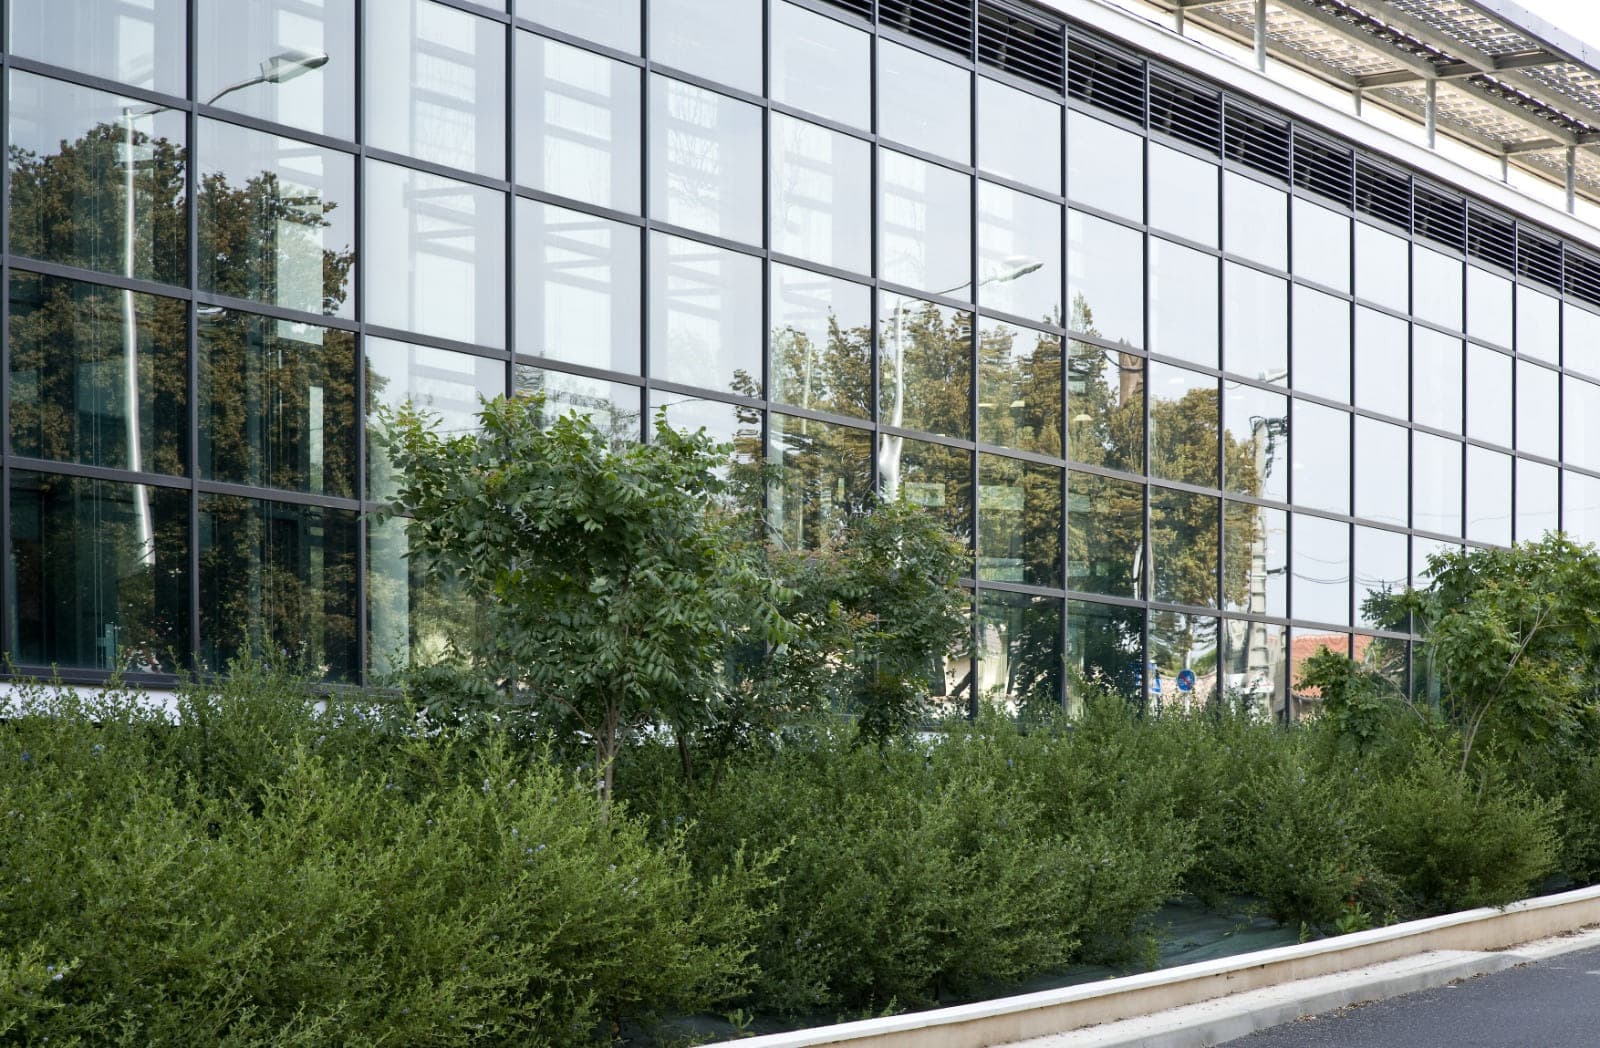
Technical precision serving architecture
We design every Ventilated Façade to measure through a comprehensive approach: technical study, cladding selection, panel layout, aluminium sub-frame sizing, ETICS integration, air gap design, fixings, construction details, manufacturing and installation.
Our expertise notably covers terracotta ventilated façades, terracotta cladding, ceramic ventilated façades, ceramic cladding and large-format stoneware.
Joint precision, line continuity, architectural alignments, façade depth and mastery of critical junctions turn every envelope into a coherent, elegant and technically controlled composition.
These solutions integrate naturally with curtain walls, ALUCOBOND façades and sun screen and moucharabieh systems, to compose a coherent, homogeneous architectural envelope.
Why choose the Ventilated Façade?
Performance & comfort
Combining external thermal insulation with the ventilated air gap helps optimise the envelope's thermal behaviour and improve the building's comfort.
Protection & durability
The outer cladding, sub-frame and fixing systems form a protective envelope designed to withstand climatic stress and support the façade's durability.
Material & architectural freedom
Terracotta, ceramic, stoneware and architectural panels offer a rich choice of formats, textures, colours and depths for composing contemporary façades with strong character.
Architectural signature
Far more than simple architectural cladding, the Ventilated Façade becomes a genuine element of identity. It turns the building envelope into an elegant, durable and distinctive architectural signature.
Ventilated Façade Projects by TAKE-DECOR
Photo coming soon
Photo coming soon
Photo coming soon
Have a Ventilated Façade project?
Our team supports you from technical study through to the manufacturing and installation of your tailor-made ventilated façade.